
How to Set Up a Home Office in a Small Spare Room: A UK Guide
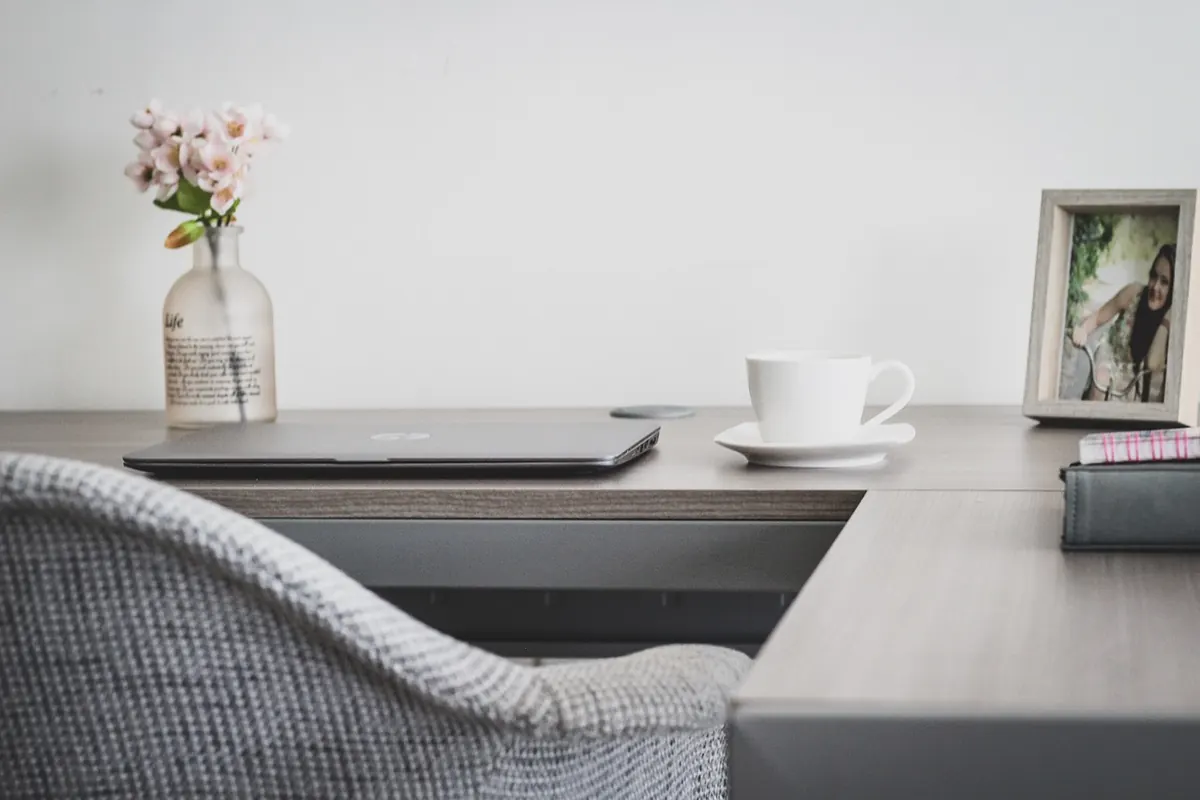
How to Set Up a Home Office in a Small Spare Room: A UK Guide
Box rooms are awkward. They are often the coldest spot in the house, the one with the boiler in the corner or a window that only opens halfway. They can still make good offices. The room does not need to be large; it needs to be arranged around the way you actually work. Get the desk in the right place, keep the floor clear, and a spare room measuring barely more than two metres square will take a monitor, a chair, a printer and a full working day.
In a UK terrace or 1930s semi, that spare room may also have a chimney breast, a boxed-in pipe, a sloping ceiling or a radiator under the window. None of those rule out a home office. They just need to be measured and planned around, rather than hidden under furniture.
Measure the room before you buy anything
Go in with a tape measure and a notebook. Record the obvious dimensions, then the ones people forget: sill height, the position and size of the radiator, where the sockets sit, which way the door swings and how far it travels, and where the broadband comes into the room. Sketch the floor plan to scale and draw the door swing as an arc. It takes five minutes and stops you buying a desk that blocks the only way in.
Two measurements decide most of it. Allow around 60cm of desk depth if you use a monitor; any less and the screen sits too close to your eyes. Then allow at least 75cm between the front edge of the desk and whatever is behind your chair, so you can push back and stand up without performing a manoeuvre. If that gap comes out at 50cm, you need a shallower desk or a different wall.
Also check the diagonal. In a small room, a desk can fit one wall but still stop you opening a wardrobe door or reaching the window catch. Measure the clear route from the door to the window, and mark any awkward corners on your sketch. If you rent, check your tenancy agreement before drilling shelves into the wall; freestanding options are often easier to reverse.
Pick furniture that earns its footprint
The desk
A desk 100cm to 120cm wide and about 60cm deep will hold a monitor, a keyboard and a notebook. Skip anything with a chunky pedestal of drawers underneath — it eats legroom and floor space at the same time. A slim frame, or a desk fixed to the wall with no legs at all, leaves far more usable room. A corner desk only helps if you can genuinely sit in the corner; otherwise it just clutters two walls.
If the room is very narrow, consider a wall-mounted folding desk. It gives you a full-depth work surface while you work, then drops flat when you need the floor back. The trade-off is that you must clear it every evening, so it suits people who like a clean start rather than those who leave papers out for weeks.
The chair
Check seat height and armrest clearance against your chosen desk before buying. Armrests that will not fold or retract are the usual reason a chair will not tuck under a desk in a tight room. If you sit for long stretches, comfort matters more than two centimetres saved. If you already have back or shoulder trouble, speak to a physiotherapist or your GP before committing to a chair you will spend hours in.
Storage
Think upwards. A tall narrow bookcase takes roughly the footprint of a shoebox. A filing drawer on castors lives under the desk and rolls out when you need it. Two shelves above the desk replace a whole cabinet.
Use the walls, the door and the window
Wall space is the cheapest storage in the room. A shelf fixed around 45cm above the desk keeps folders within reach and off the work surface. The back of the door is usually wasted, and it will happily take a coat, a bag and a headset.
- A shelf above the desk for folders and reference books
- A pegboard or magnetic strip for stationery, headphones and charging cables
- Over-door hooks for a coat, bag and headset
- A tall, narrow bookcase tucked into a corner
- Under-desk drawers on castors, wheeled out only when needed
Keep the radiator clear. Blocking it with furniture is a common mistake in small rooms: the room stays cold and you waste the heat you are paying for. Leave about 10cm of clearance, including under a windowsill you use for a printer or a plant.
Sort the lighting, heating and cables
Lighting is usually the first thing to get wrong in a box room. A single ceiling light behind your chair throws your shadow across the desk. Put a desk lamp to the side of your monitor, ideally one you can angle, so light falls on the keyboard and papers rather than the screen. If the window is directly behind your monitor, you will spend the day squinting into glare; a simple roller blind or vertical blind solves it. If the window is in front of you, angle the desk so you are not staring into daylight all afternoon.
Heating matters more in a small spare room because it often has the smallest radiator and the most external walls. Do not block the radiator, and do not use it as a shelf for a printer. If the room is still cold, a thermostatic radiator valve and a door draught excluder are cheap fixes. An electric heater is a last resort: it costs more to run and takes up floor space you do not have.
Cables are the hidden clutter. UK plugs are bulky, so count the sockets before you start. A surge-protected extension lead with a long cable can sit under the desk, but never daisy-chain extension leads. Use adhesive cable clips, a cable trunking strip along the skirting, or an under-desk cable tray. Label the plugs with a marker so you can unplug the right one without crawling around on the floor. If the broadband signal is weak, try a powerline adapter or a mesh Wi-Fi node before drilling holes for a new cable.
Three layouts that work in a box room
Every room is different, but most small spare rooms fall into one of three usable layouts.
- The long-wall desk: Put the desk along the longest wall, with the chair facing into the room. Shelves go above the desk, and the door opens against a clear wall. This is usually the most comfortable because your back is not to the door and the window is to your side.
- The window-wall desk: Put the desk under the window if that is the only wall long enough. Set the monitor slightly off-centre so you are not directly in front of the glass, and fit a blind. Keep the radiator clear and use a shallow desk, ideally 50cm to 60cm deep.
- The alcove or chimney-breast layout: Use the recess beside a chimney breast for a slim desk or shelving. The breast itself can take a shelf above head height. This works well in older UK houses, but check for damp before you put electronics against an external wall.
Rule of thumb: if you cannot stand up, push the chair back and open the door without moving anything, the layout is too tight.
Make it a room you can leave at the end of the day
A small office becomes stressful when it looks like a workstation from every angle. Give yourself a closing routine. At the end of the day, put papers in a drawer or box, switch off the lamp, and leave the desk clear. If the room doubles as a guest room, choose a sofa bed or a daybed with storage underneath rather than a fixed bed that swallows the floor. A plant, a framed print or a decent shade on the ceiling light makes the room feel less like a cupboard.
Finally, test the setup for a week before you buy more. Work a full day, open the window, use the printer, take a video call. You will quickly learn whether the desk is too close to the door, whether the lamp reflects on the screen, or whether the radiator is fighting a draught. Adjust one thing at a time. A small spare room will never feel spacious, but with the right measurements, furniture and cable management, it can feel calm, warm and entirely workable.
Photo: ricardorv30 / Pixabay